
Heights Crib
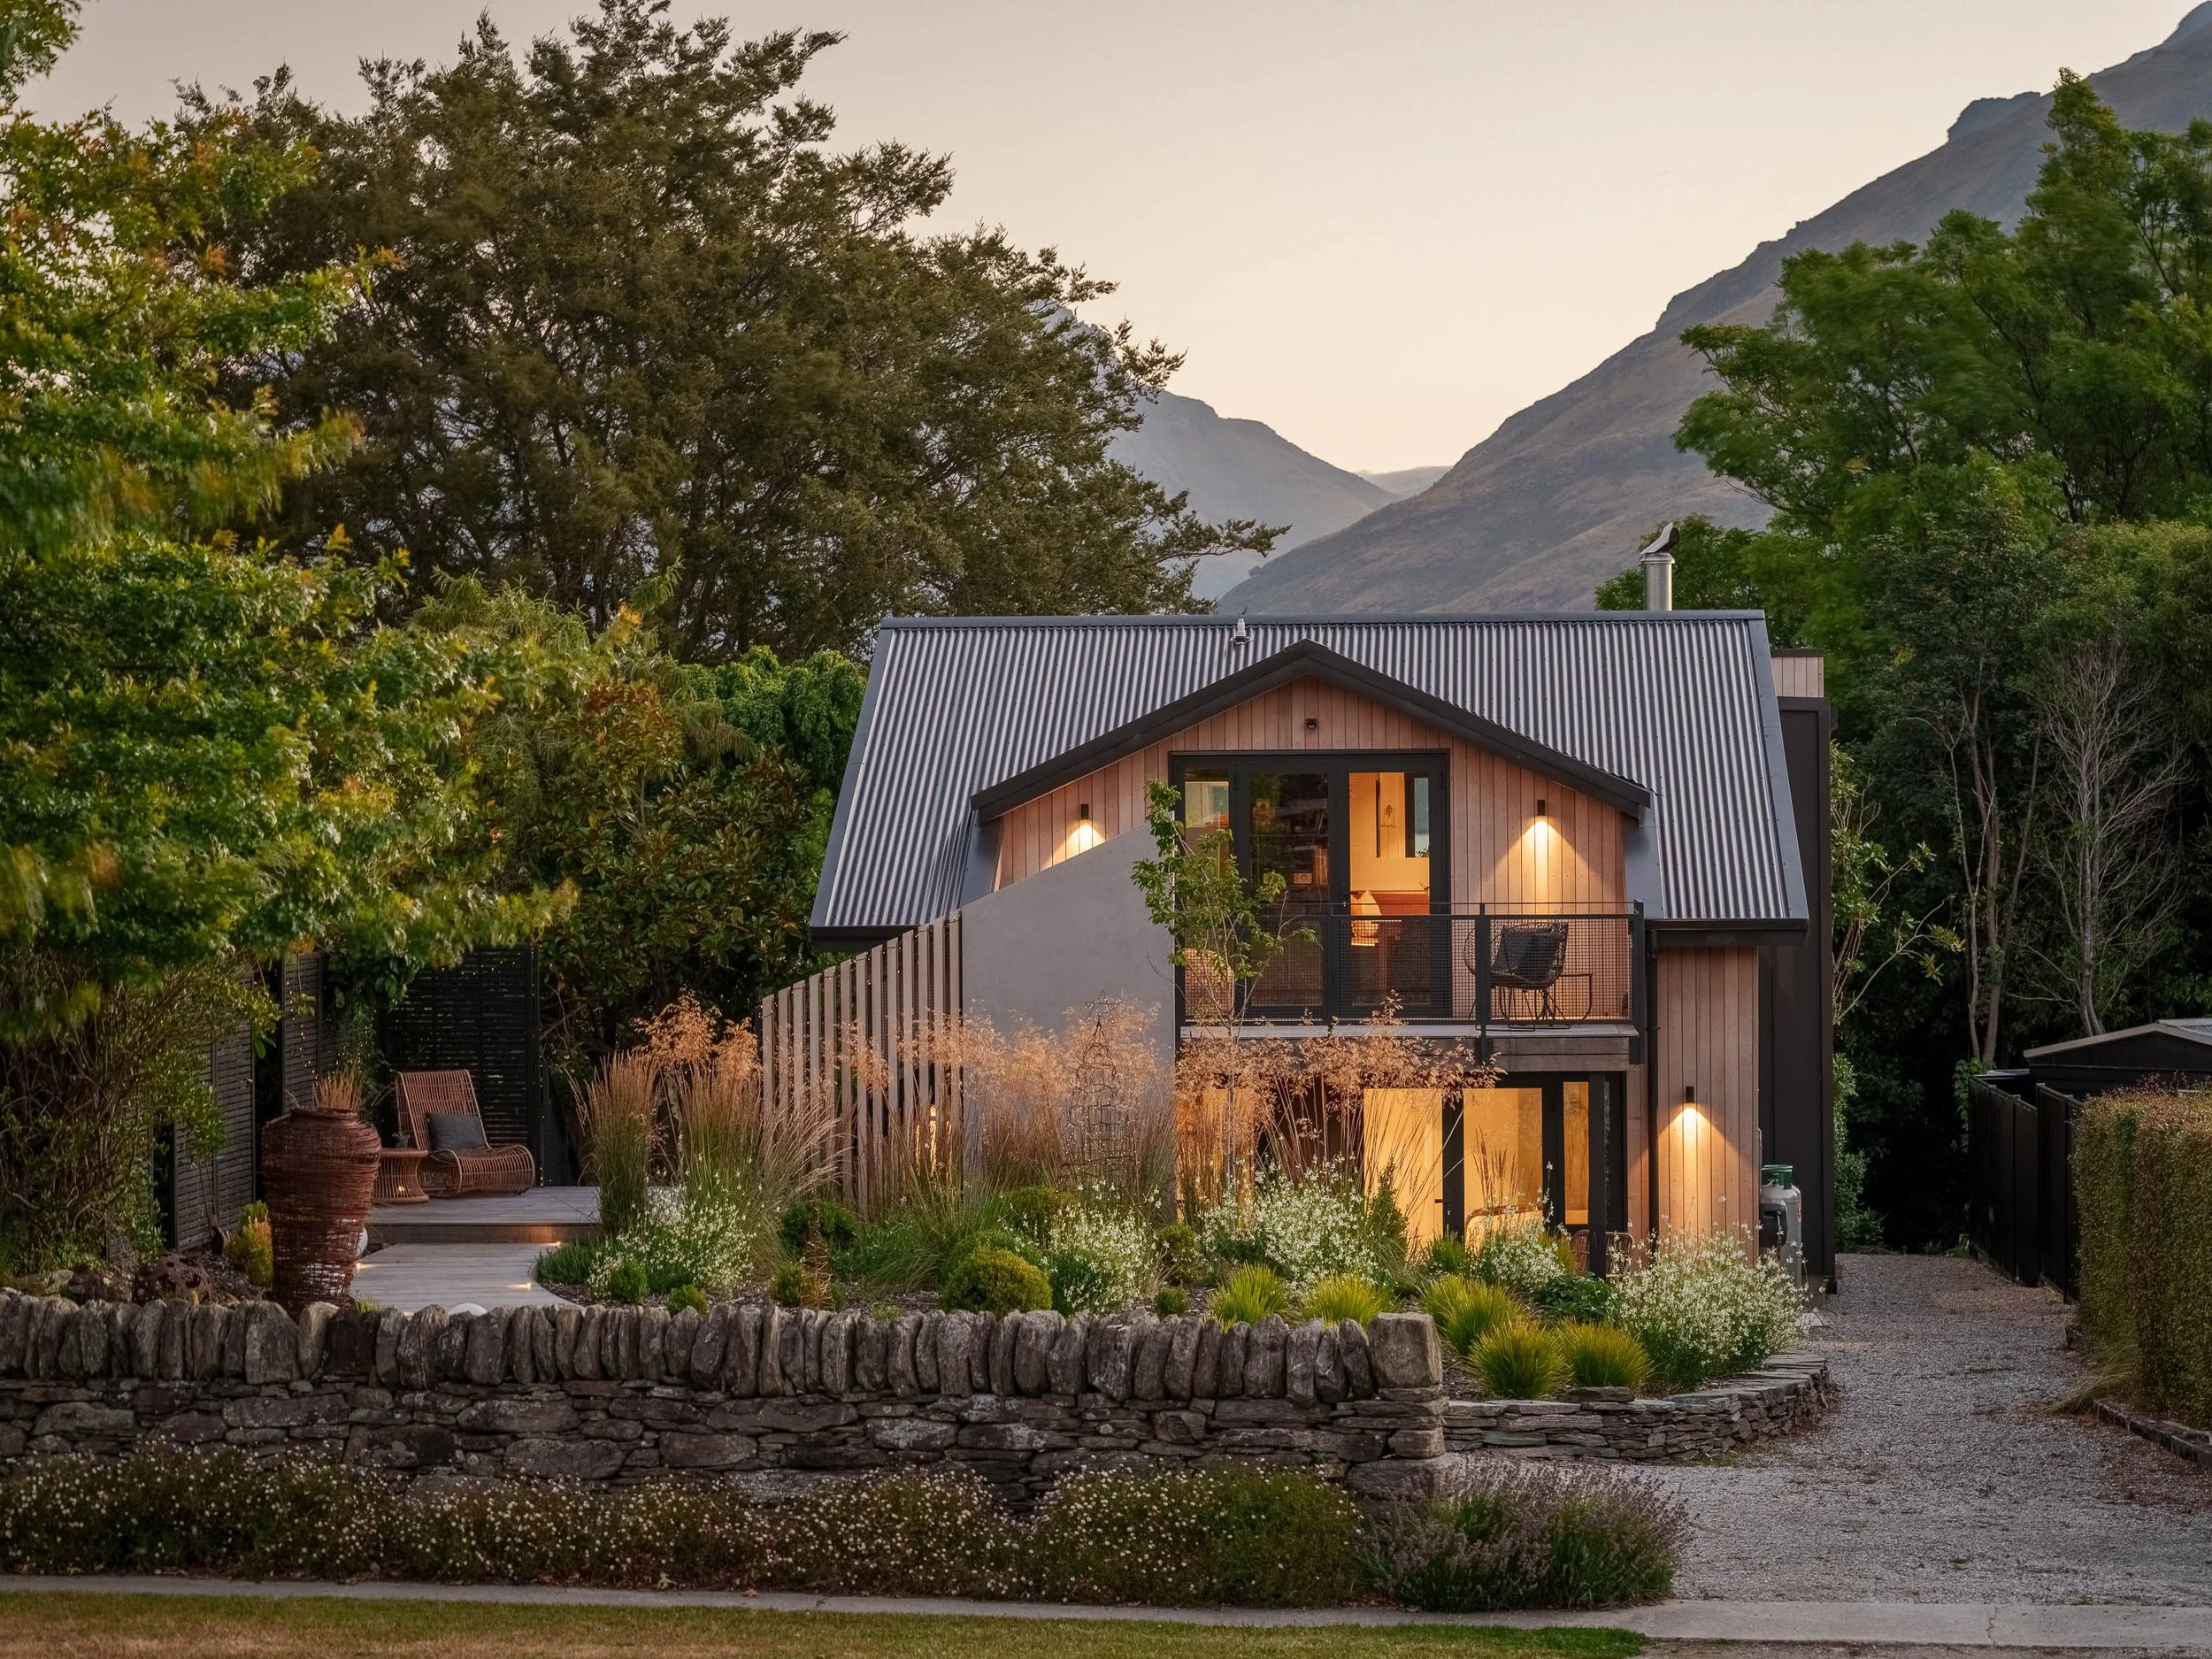
This dwelling has long served as a destination crib, defined by its unique function and form. The project brief was to transform the existing spaces to support longer stays as a second home for the clients, while also accommodating their growing family during busy holiday periods.
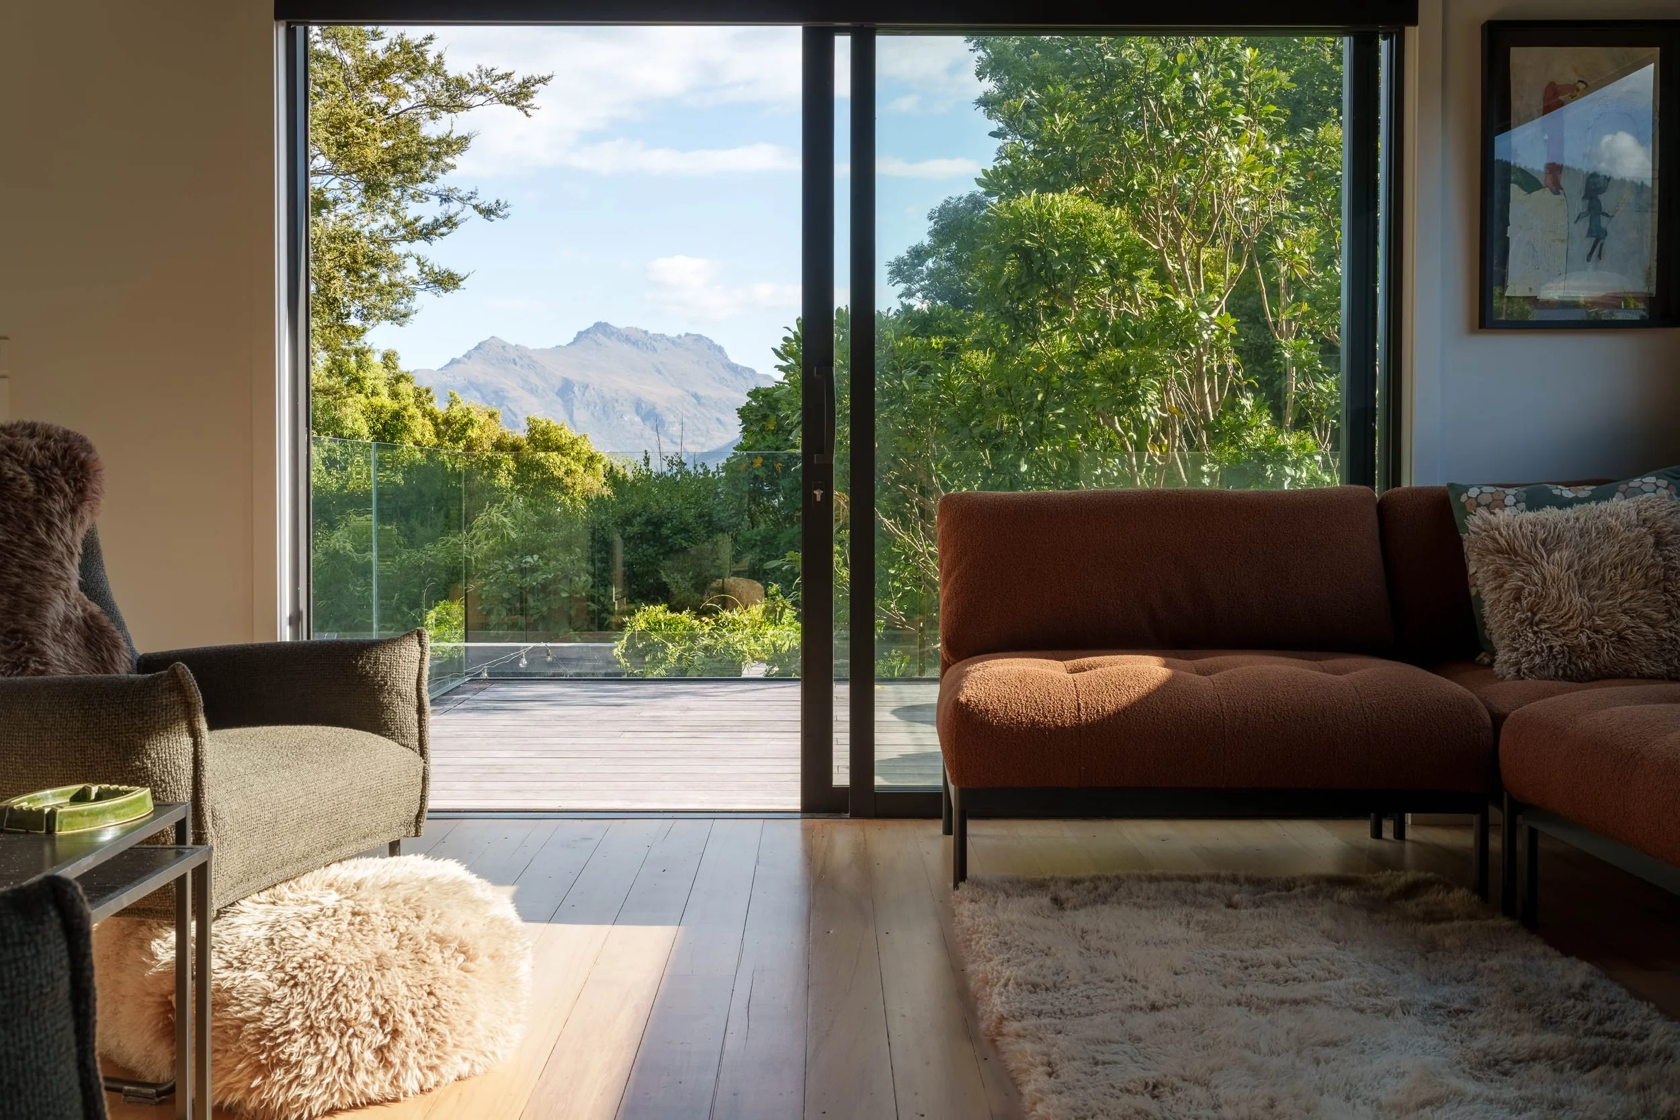
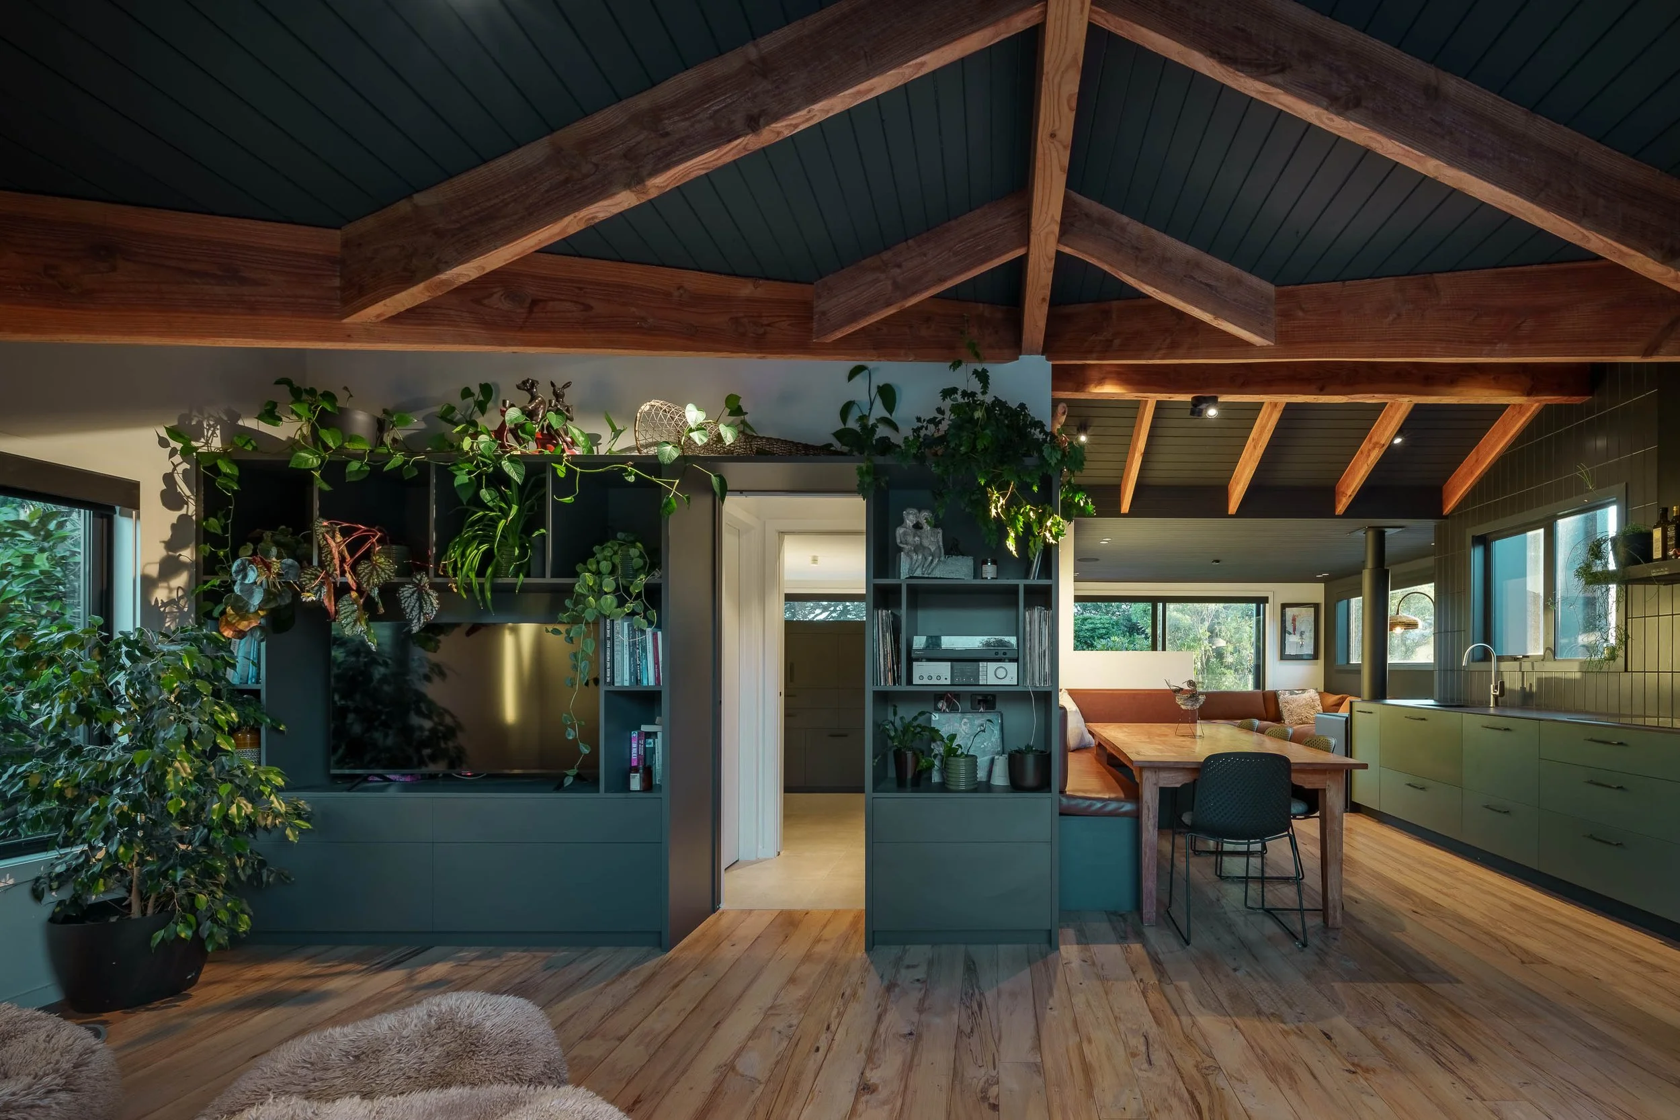
The existing upper floor was a multifunctional open-plan space, incorporating the main bedroom and ensuite, kitchen, dining, and primary living area—all within a modest 35 m² footprint. This level was separated from the lower floor and accessible only via an external stair, creating a spatial arrangement distinct from conventional everyday living.
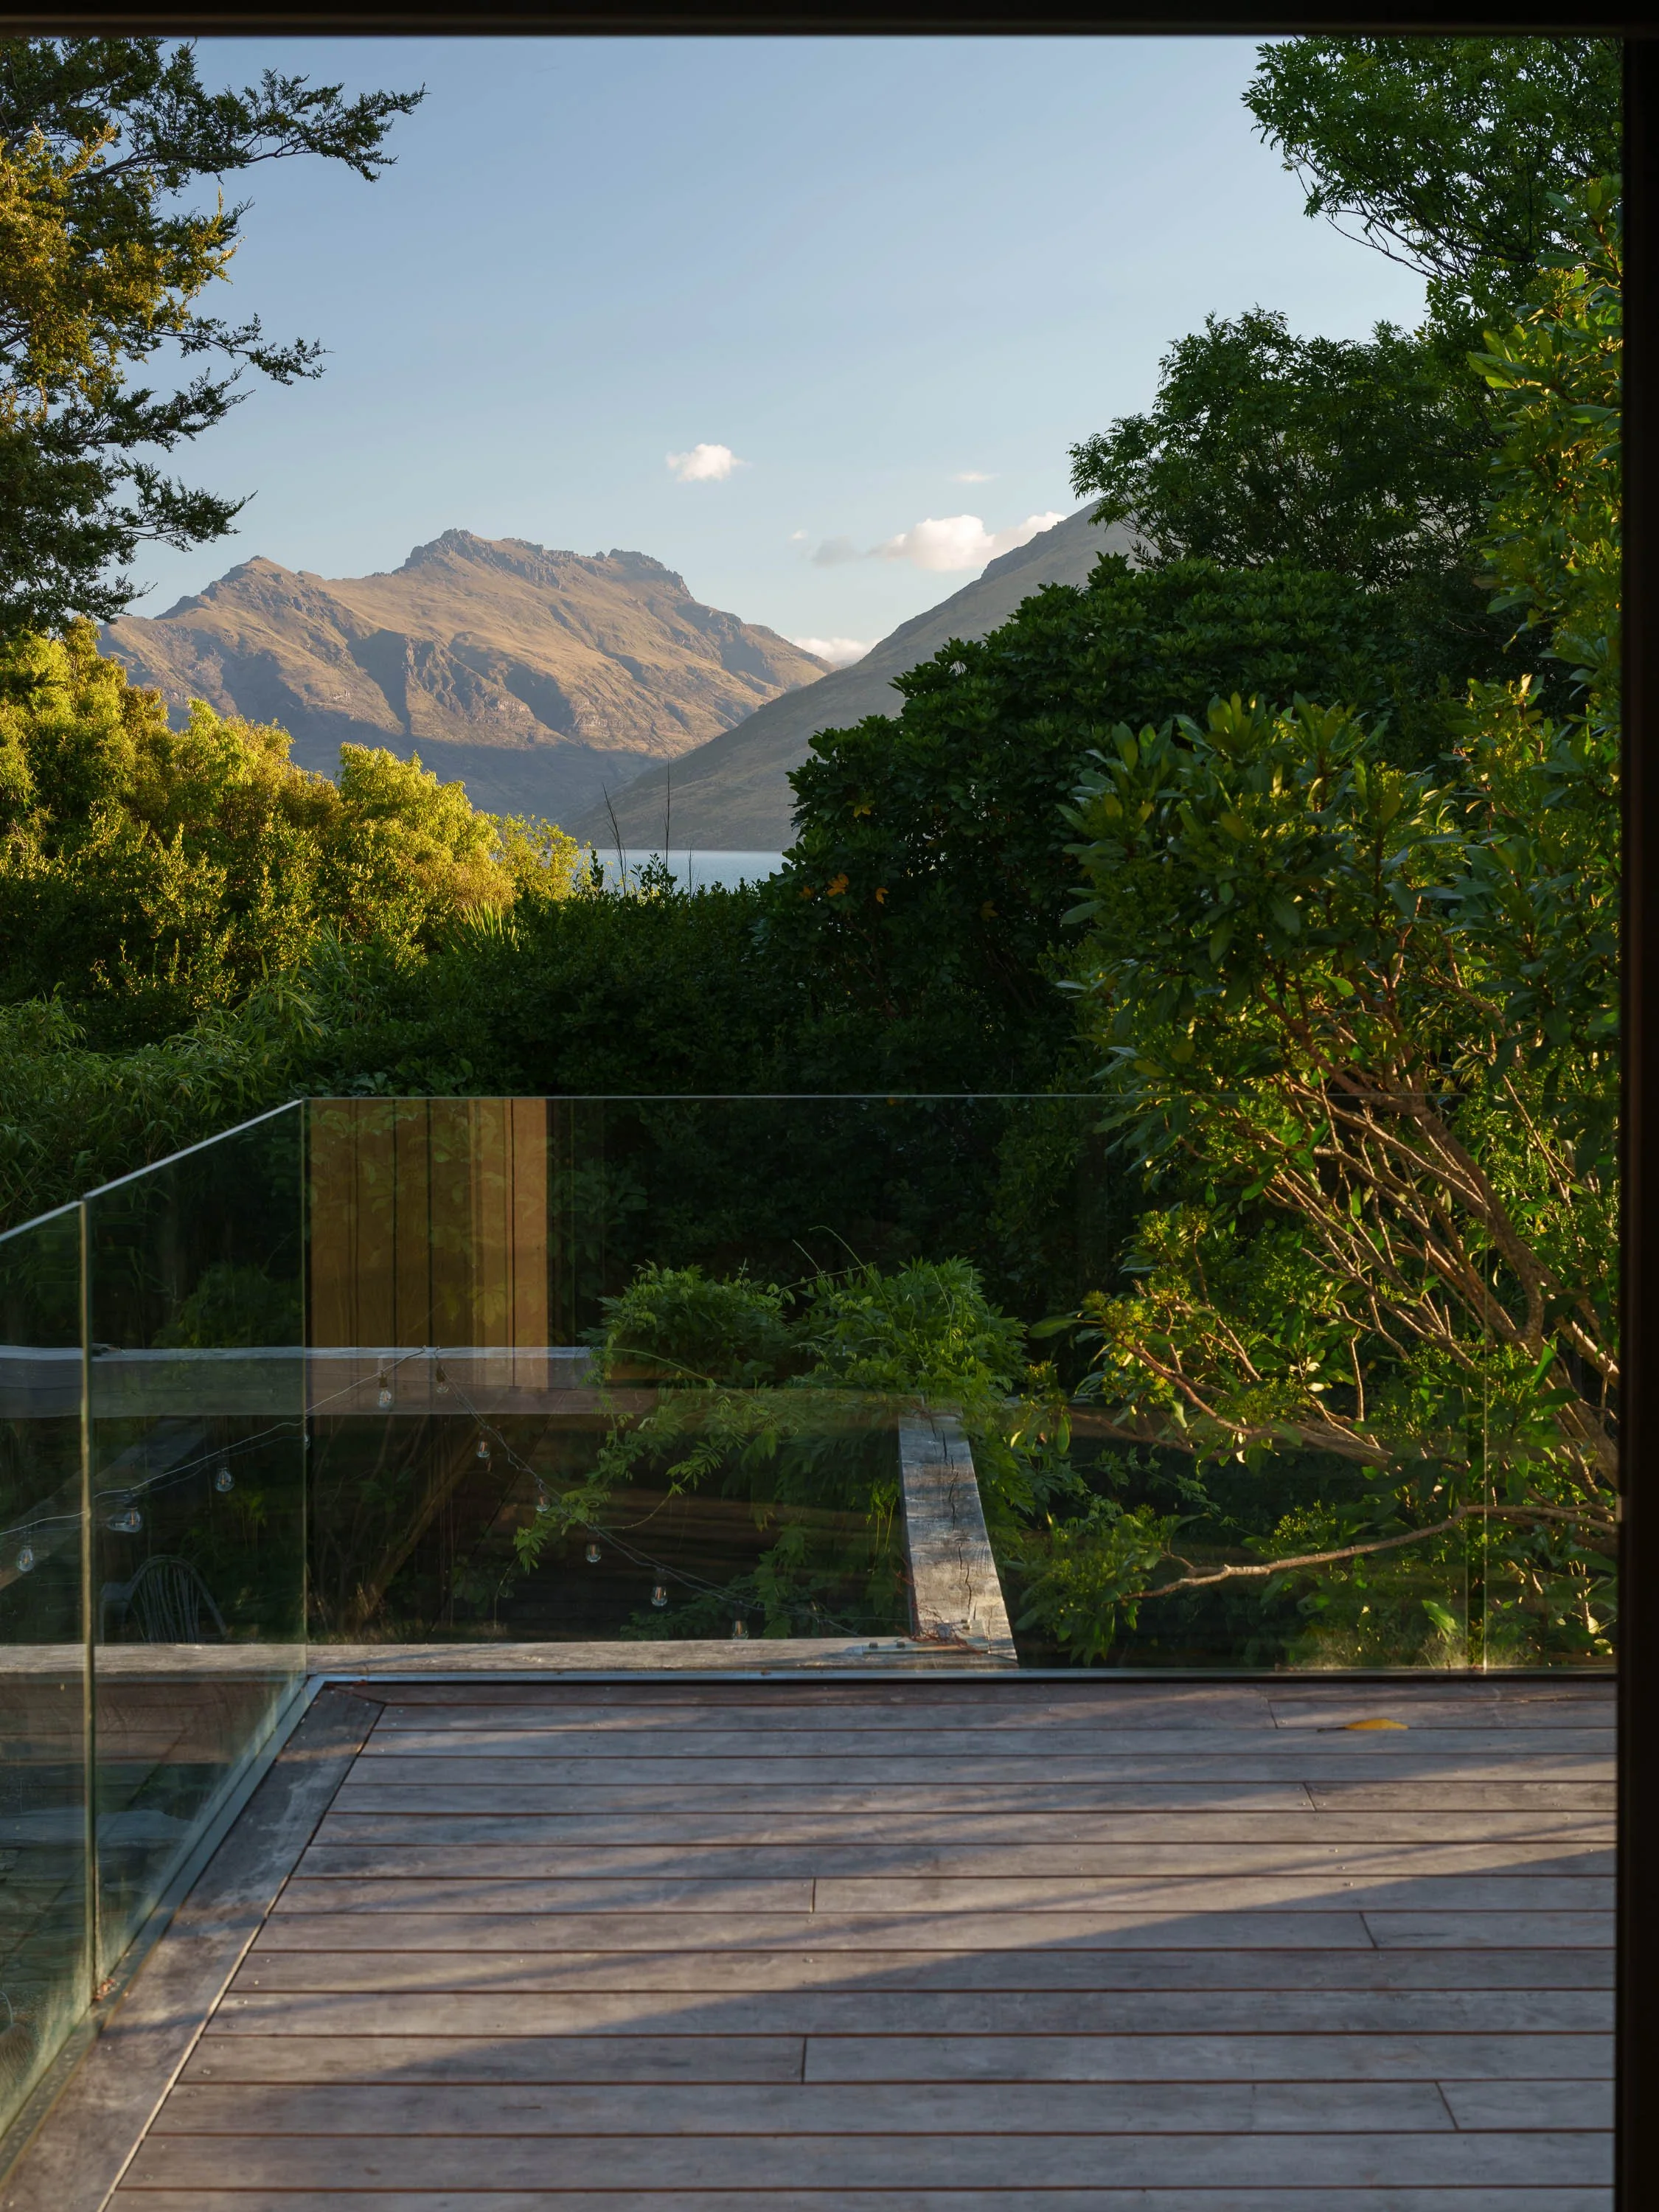
The lower floor comprised a single-bedroom and a two-bedroom studio for guests. Access to the main living area required guests to use an external stair leading to the south-facing deck. As the upper floor also functioned as the primary bedroom, this arrangement created privacy issues for the clients, particularly during peak holiday periods.
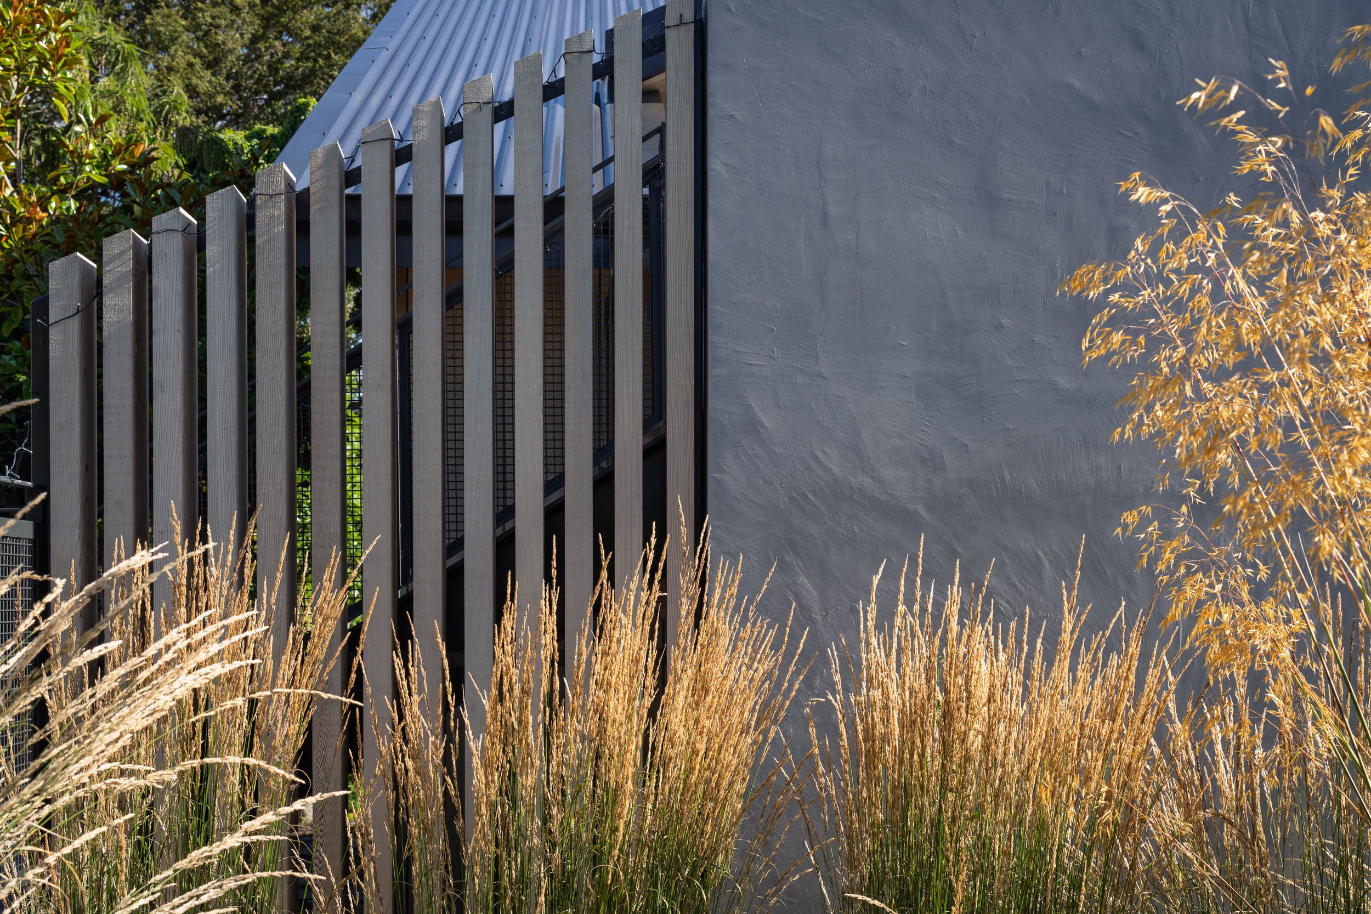
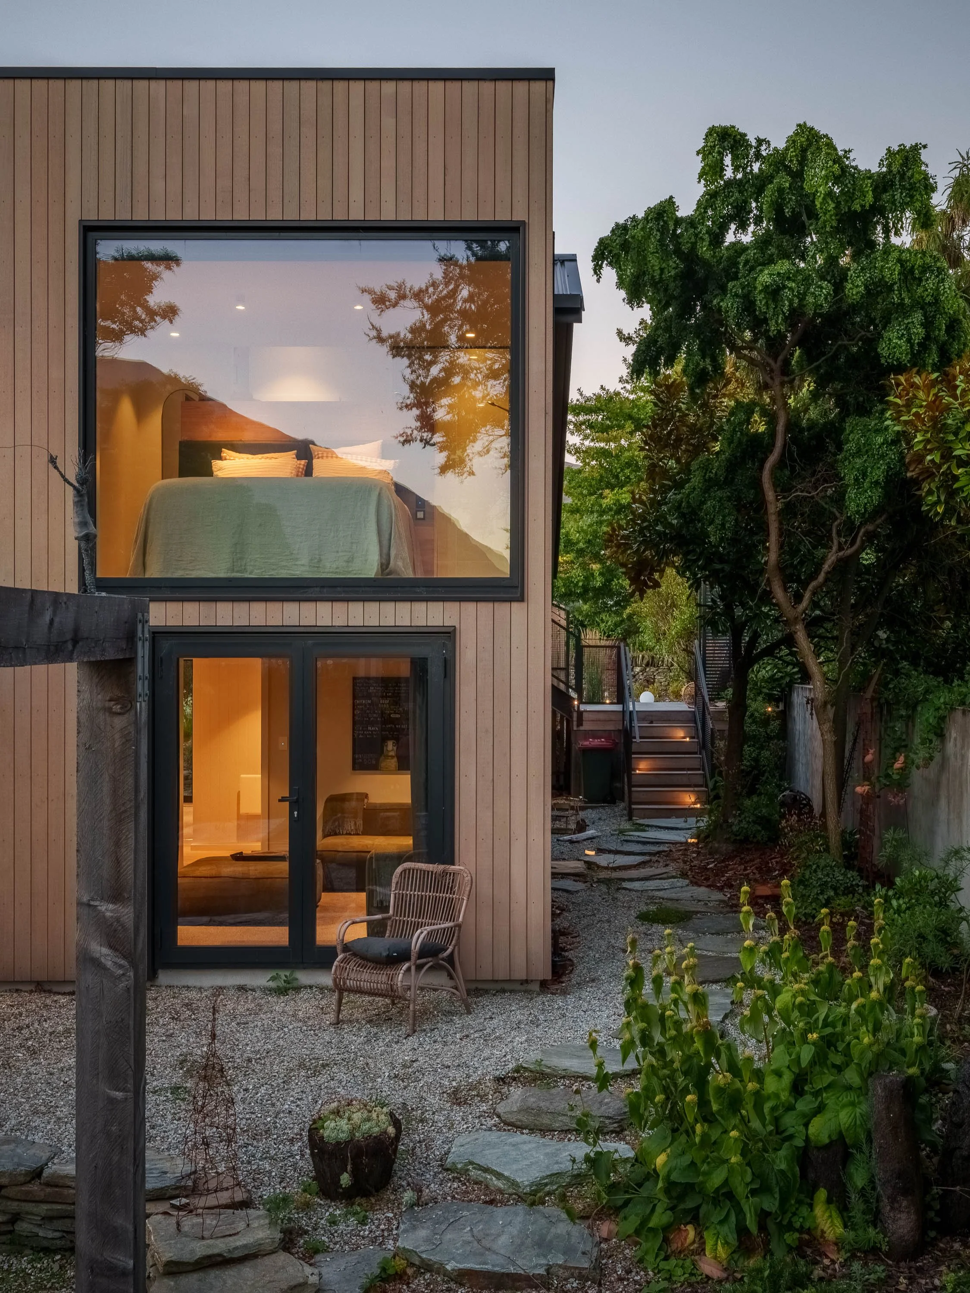
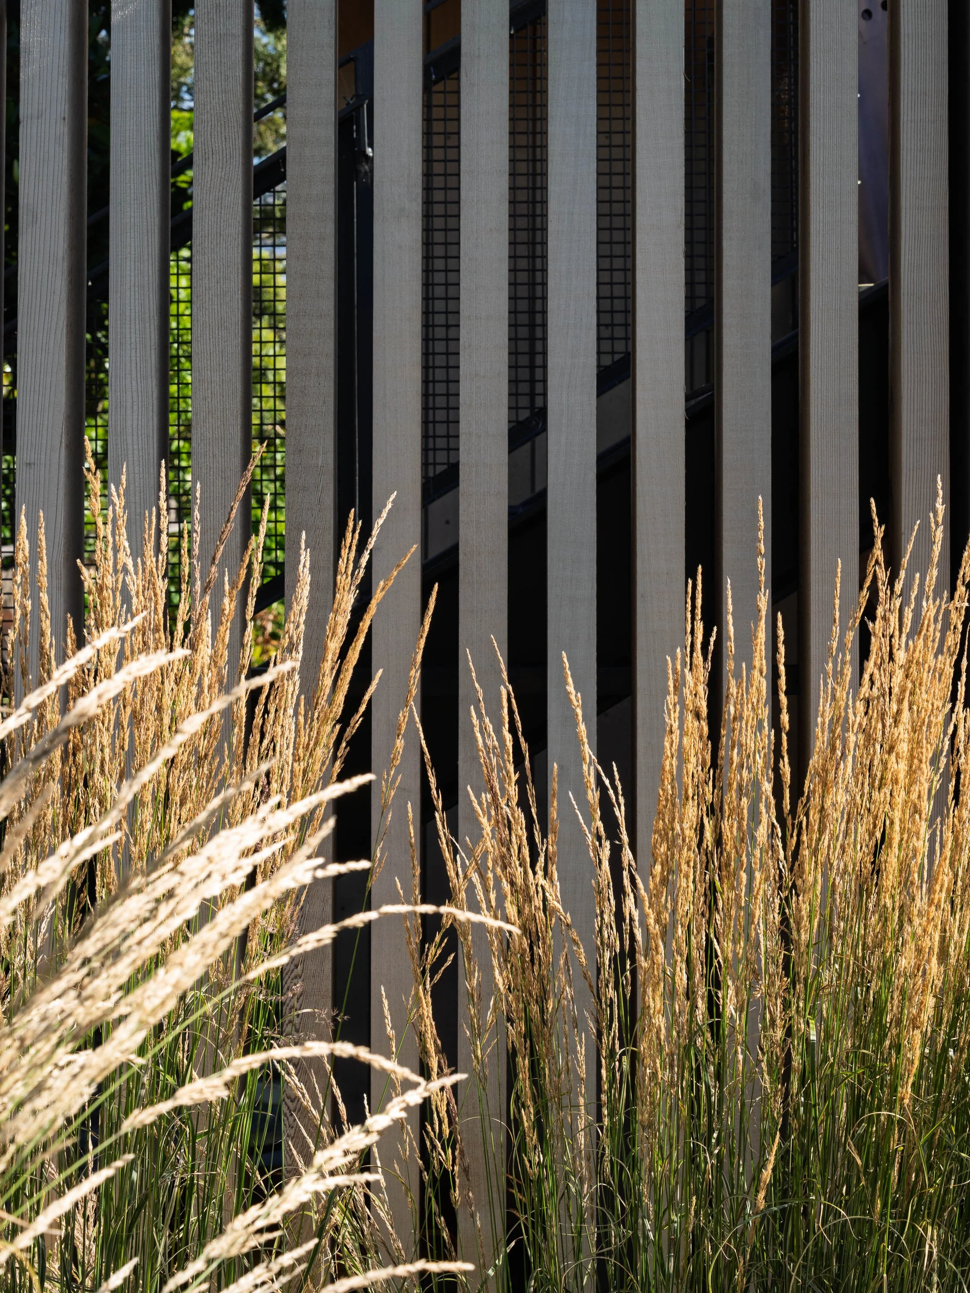
The new external stair continues to maintain separation between the upper and lower levels, while also establishing a clearer connection to the street. Carefully considered landscaping, along with a concrete wall that echoes the slope of the existing roof, creates a seamless and legible approach to the upper-floor entry deck.
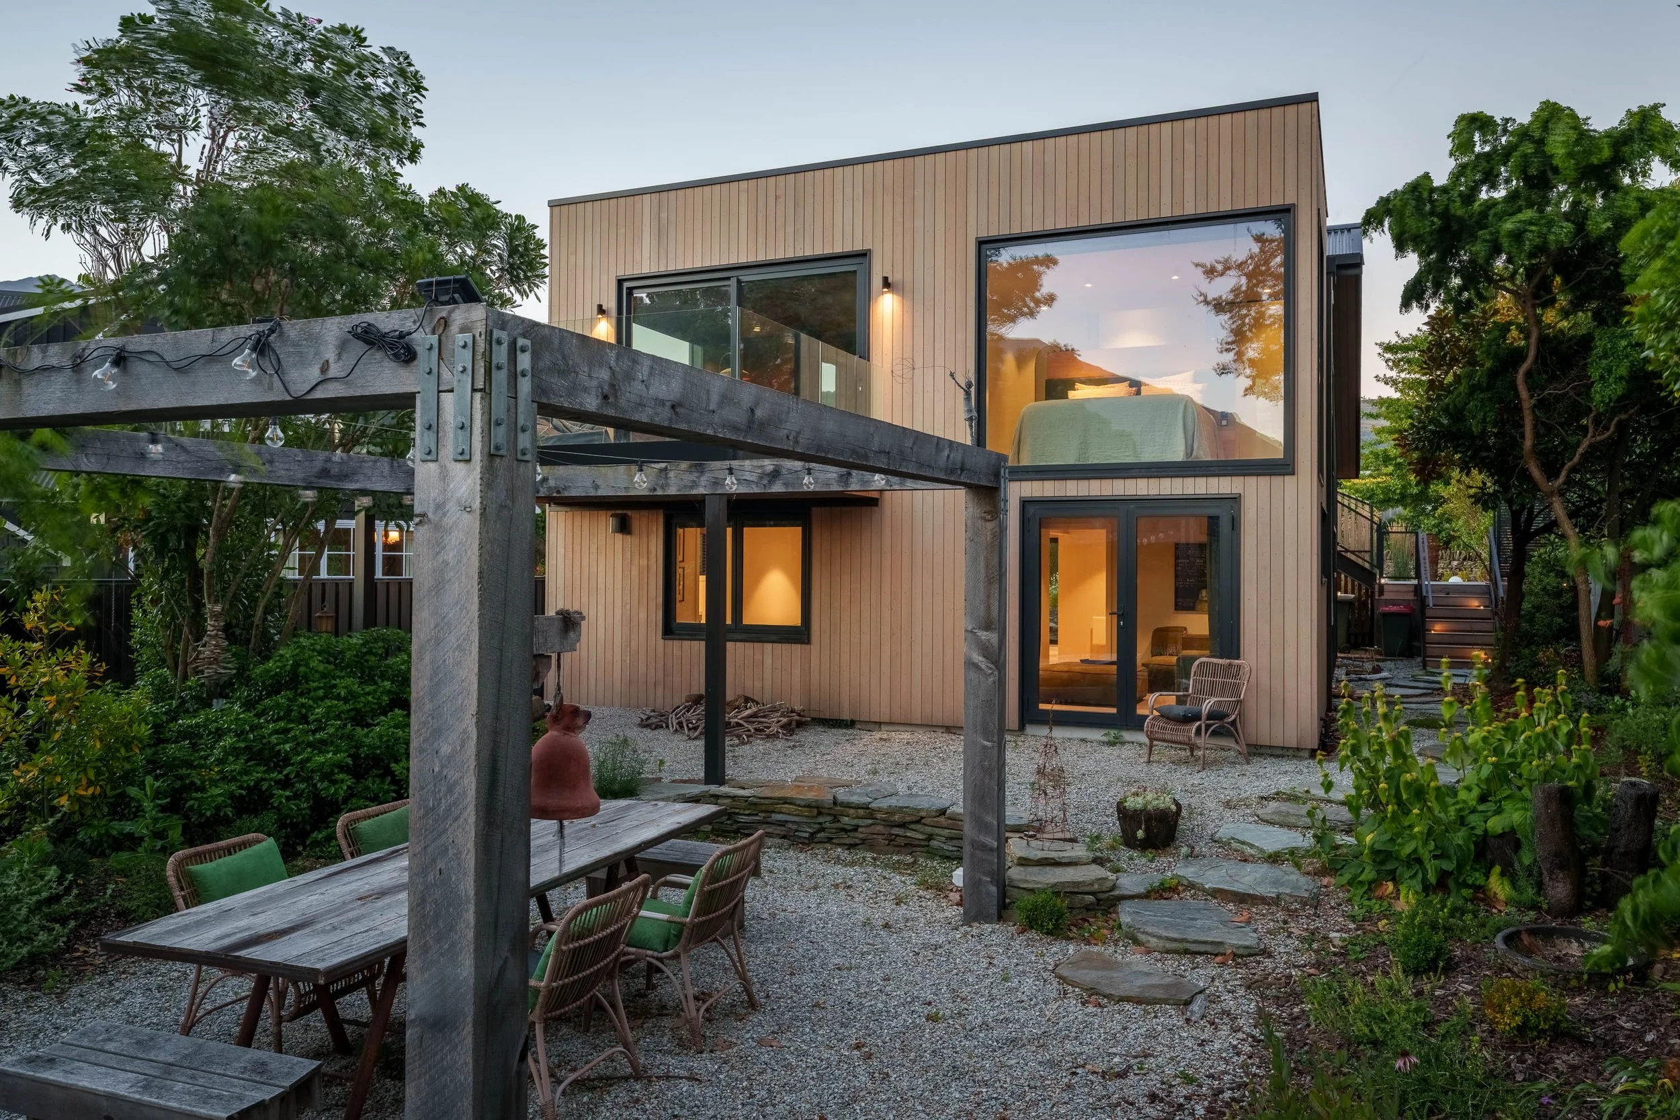
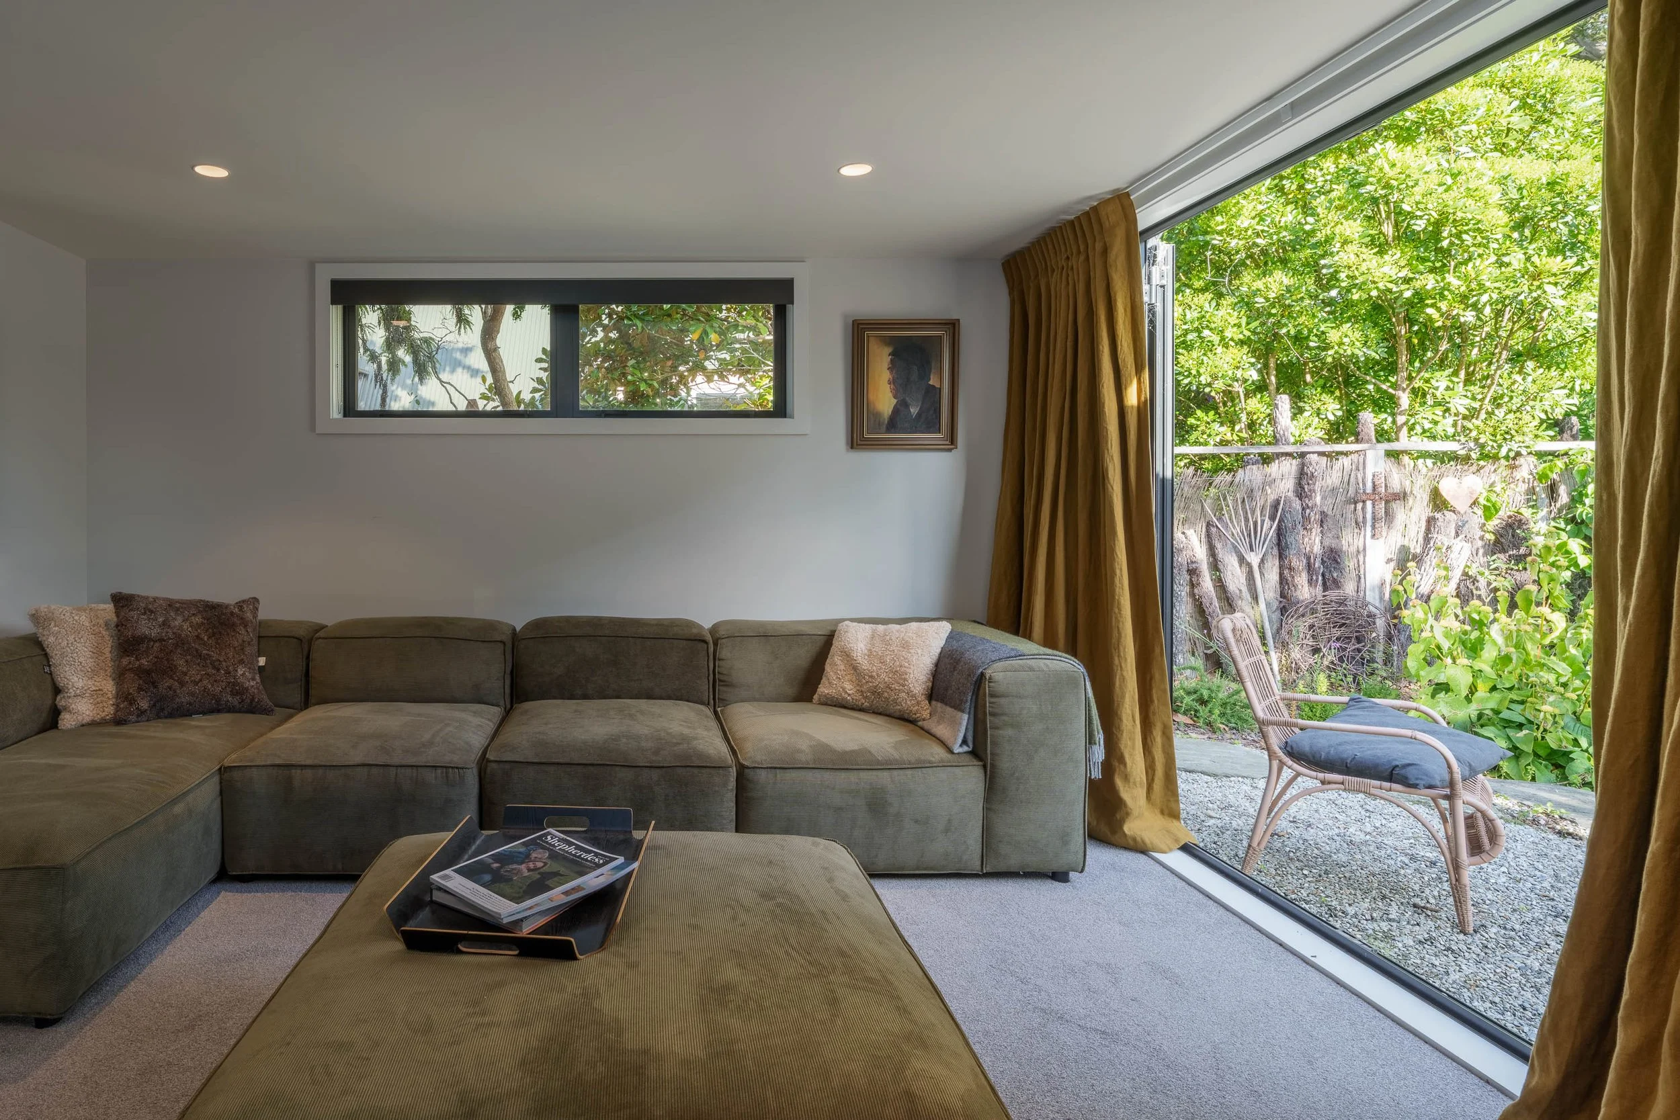
A reclad helped restore the exterior and we ensured the original forms remained. A contemporary extension was introduced to emphasise the distinction between old and new. This upper-floor addition also enabled better use of the space below, allowing the two studio areas to be connected by a shared lounge providing guests with a dedicated private area.
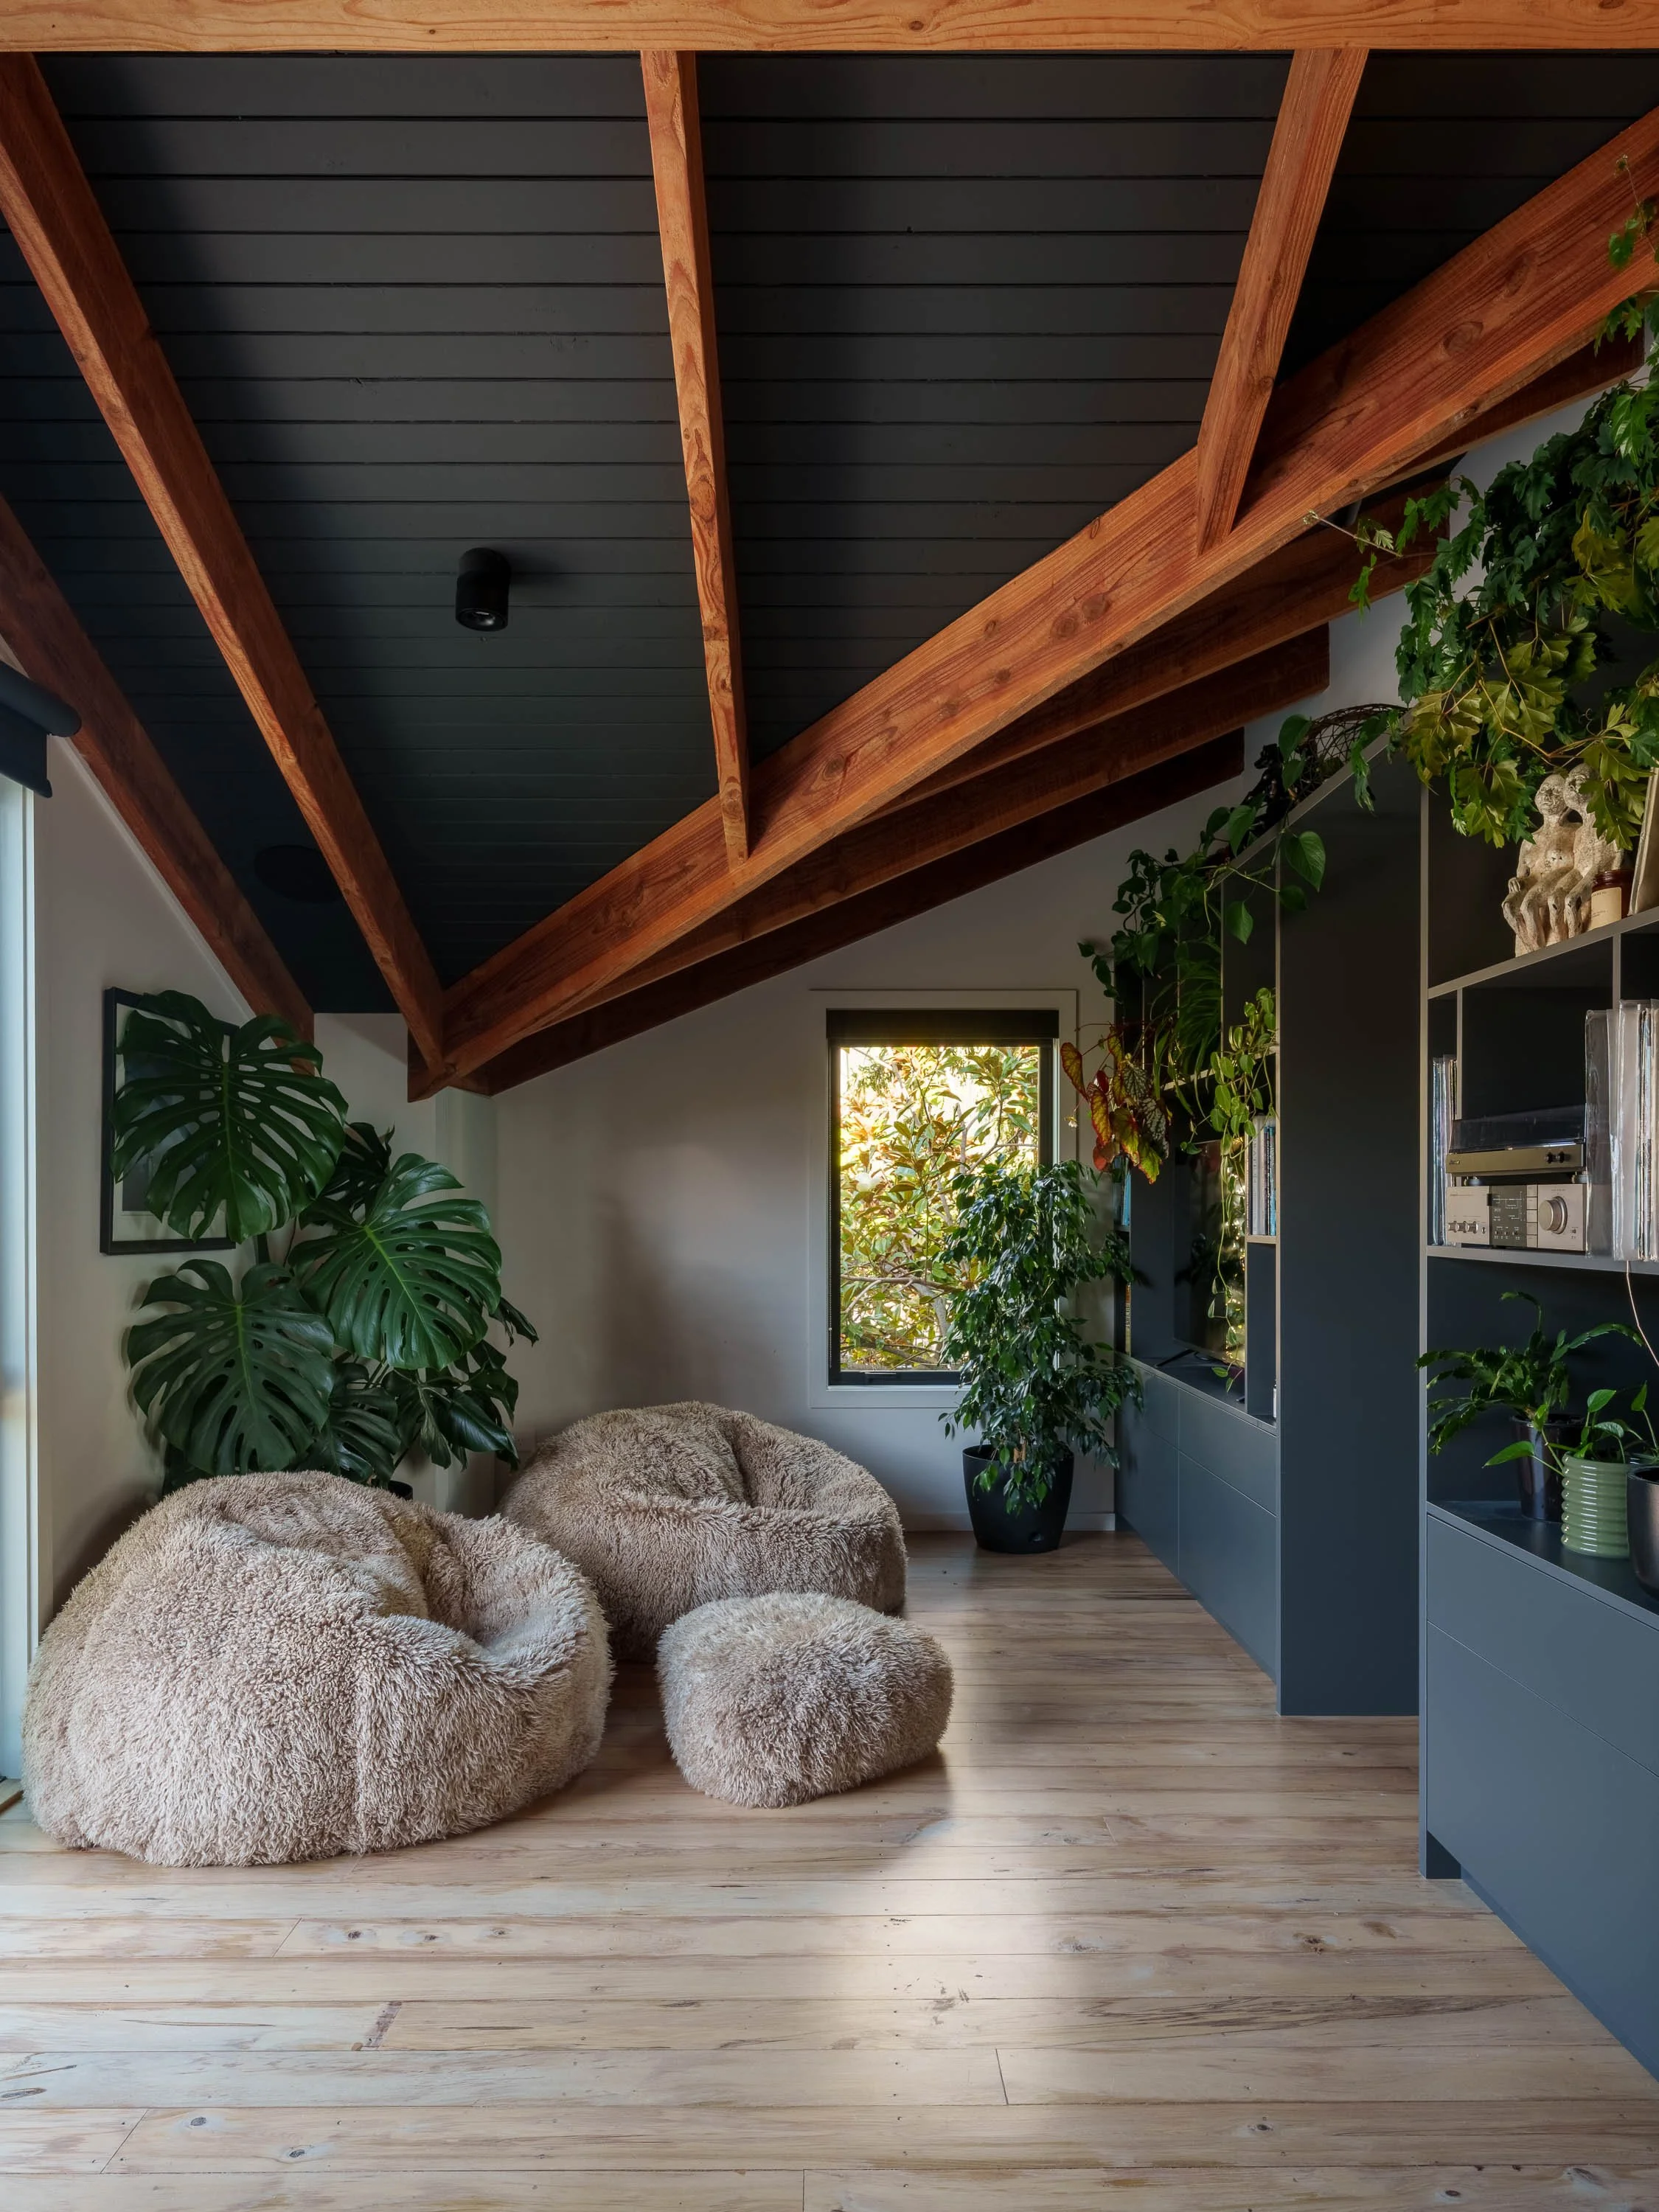
The interior exposed ceiling structure was tagged from the very beginning as a form we wanted to maintain. The T&G ceiling was painted black and emphasised the unique shape whilst linking the overall interior colour scheme.